 As mentioned in my post on Tuesday the walk in robe was created to be a walk through to the new ensuite (which was the old family bathroom).
To create the walk in robe we used some of our main bedroom space as the bedroom was quite large 4.5 m by 4m. So the photos below are the sequence for this build starting with the frame built once the old built ins had been removed and a hole knocked through the wall to the old bathroom (now I know some of you have read a post on my WIR before so have added extra photos to this one).


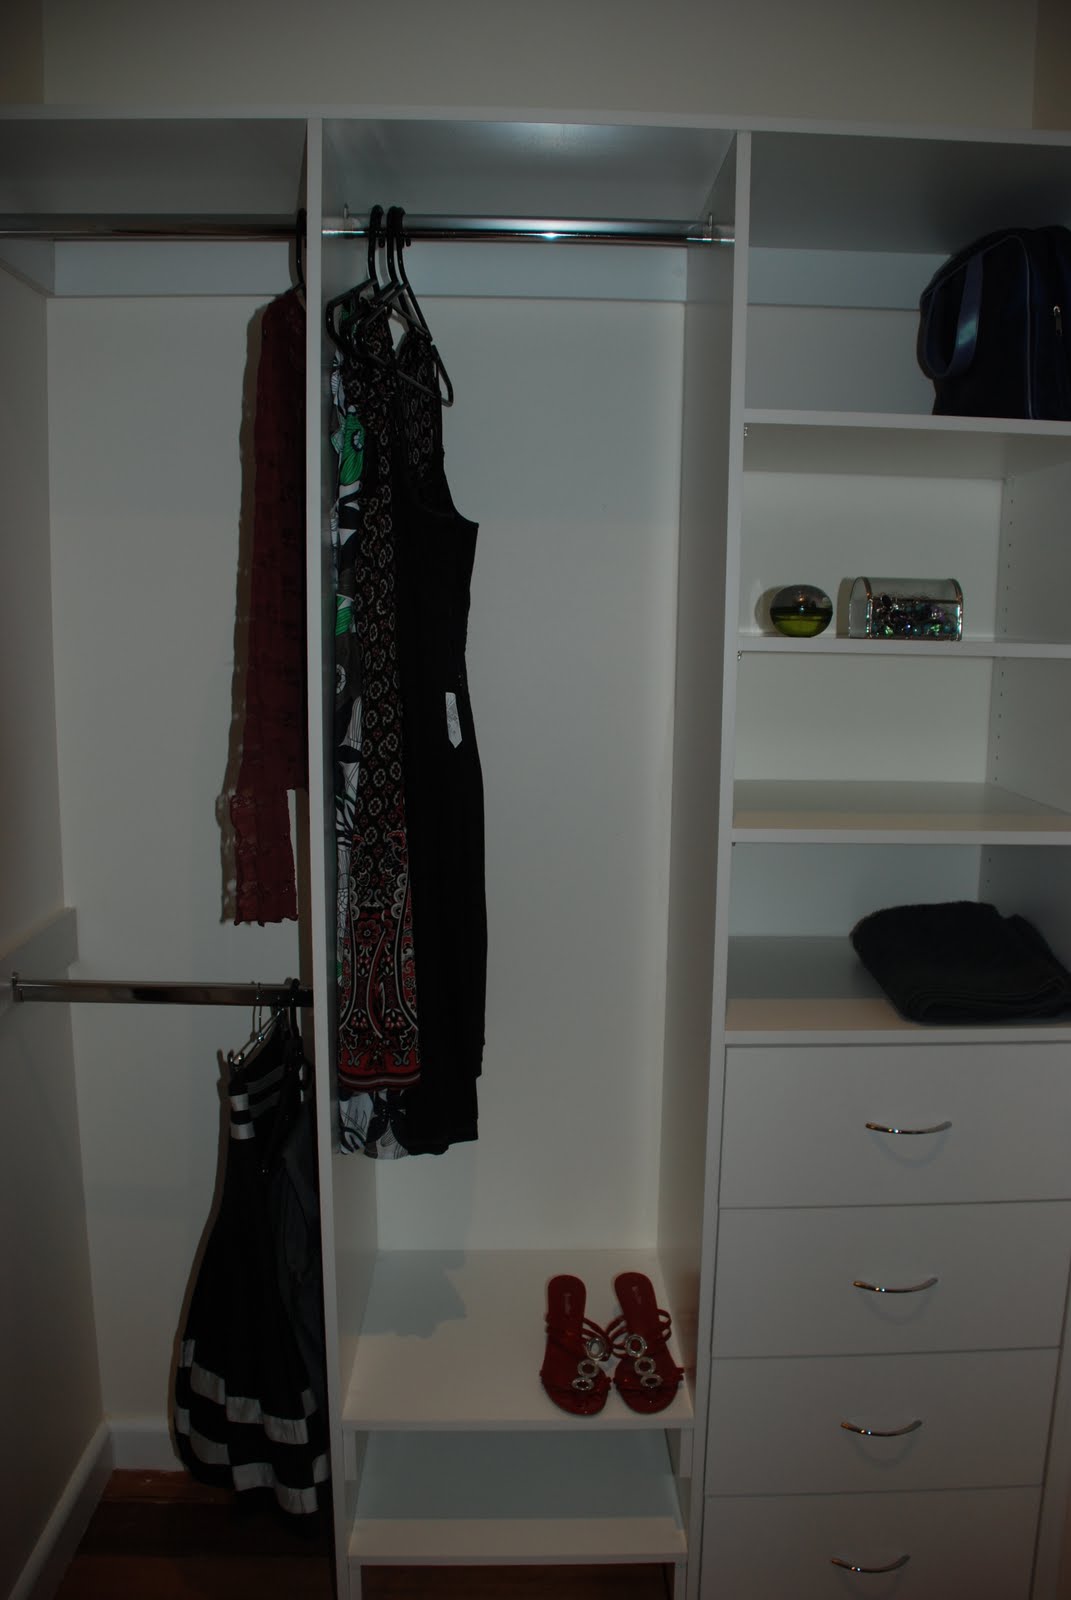

 Obviously these last couple are before we filled it with clothes, now extremely full.
Now the logical step from here is to show the main bedroom but this still hasn't got to my final 'after'. Even so I might do bedroom photos tomorrow and get some advice from you on how to stylise more.


