Saturday, October 15, 2011

A bit of IKEA

I recently went to visit the new IKEA in Melbourne. Slightly larger then the Richmond one it was great to walk through, but due to it's popularity many of the items I was actually after had sold out.
Even so I managed to grab this $5 rug with the plan to put it just inside our new stacking doors but instead decided it made a great table runner, for a dining table that has seen better days. Lets just say with two young kids that much desired provincial dining table I would like to purchase is a little while away. So dressing the current one is the next best thing.

Hope you are having a wonderful weekend.

Tuesday, October 11, 2011

Deck to go in

We have been told that the building of our deck will begin in the next week. I really hope this is the case as below where the kids feet are in the picture above is dirt, which turns quickly into mud as soon as it rains. I have just noticed too that this picture shows the floorboards before they were sanded and polished, so it was taken a few weeks ago.

The image below gives you an idea of what the deck is going to be like, wrapping around the back of the house. Interestingly this image shows the old brick too but this has now all been removed to expose the weatherboard.


So we will be having a pitched roof covered pergola over the deck area outside the stacking doors (where the kids are sitting above) and around in front of the sliding doors will be an open flat roof pergola which we will be growing a vine on.

With the weather warming up and Summer fast approaching I really can't wait for the deck to be done, have BBQs and hang lanterns and fairy lights from the pergola for those warm nights.

Monday, October 10, 2011

Lesson learned - tiles

I have learnt a good lesson when it comes to tiles, picking what I loved for the ensuite floor rather then thinking at all about practicalities. I loved the idea of dark grey but have since learnt that they show every water mark, and bit of dust within hours of cleaning them.


Knowing this when it came to choosing tiles for our new family bathroom some months later, we chose a lighter grey which also has texture and slight metallic shine. Not only do they look great but in what is a very high traffic bathroom compared to the ensuite, actually manage to hide dirt very well. This is especially good with two young children who love to play with water in the sink whenever I am not watching closely.

Sunday, October 9, 2011

Colour love

I am loving the cover of the latest edition of Home Beautiful, a range of blues that are so fresh and Summery and it goes with the look I am trying for in this area, right next to our stacking doors, which will eventually look out onto our deck.

Also will love these colours for our alfresco deck once we have it. Been told by our builder they will start building it in about a week, can't wait!

Saturday, October 8, 2011

Back of house - brick to weatherboard extension - take 1

Before the rear extension was built we had a brick house but had discovered early on that there was weatherboard underneath, so with the new build we decided to go with weatherboard to bring the house back to original character.


The rear extension consists of extra family living space (where the deck in the picture above was) and then next to this an extension out of two bedrooms, family bathroom and new laundry (the small window to the right of the deck was our laundry, now a bedroom).

Now I say take one as there are still plenty more photos of the back in a more final state (with rubbish removed), plus we are looking at putting in the wrap around deck in the next few weeks, with an alfresco dining area in the rubble spot in the picture above.

I will also show photos soon looking from the back of the house out to the garden.

So stay tuned for take two and more photos.

Friday, October 7, 2011

Bedroom design ideas?


For Blogtoberfest I have been showing before and after pictures of various parts of my house and as mentioned in yesterdays post tonight it is the main bedrooms turn, as it follows on from the ensuite and walk in robe.

What I have discovered though is that I don't really have any old pictures of the bedroom for the before and all we really did was remove old built in robes and use some of the bedroom space for the walk in robe (the door to you can see in the picture below).

And yes this is a picture of Paris above the bed......


We have over the years changed the decor slightly but the bed is one I bought some 20 years ago! So following on from this don't really have any true after photos. I still want to do more with the bedroom, it isn't quite where I want it to be but do like the general feel.

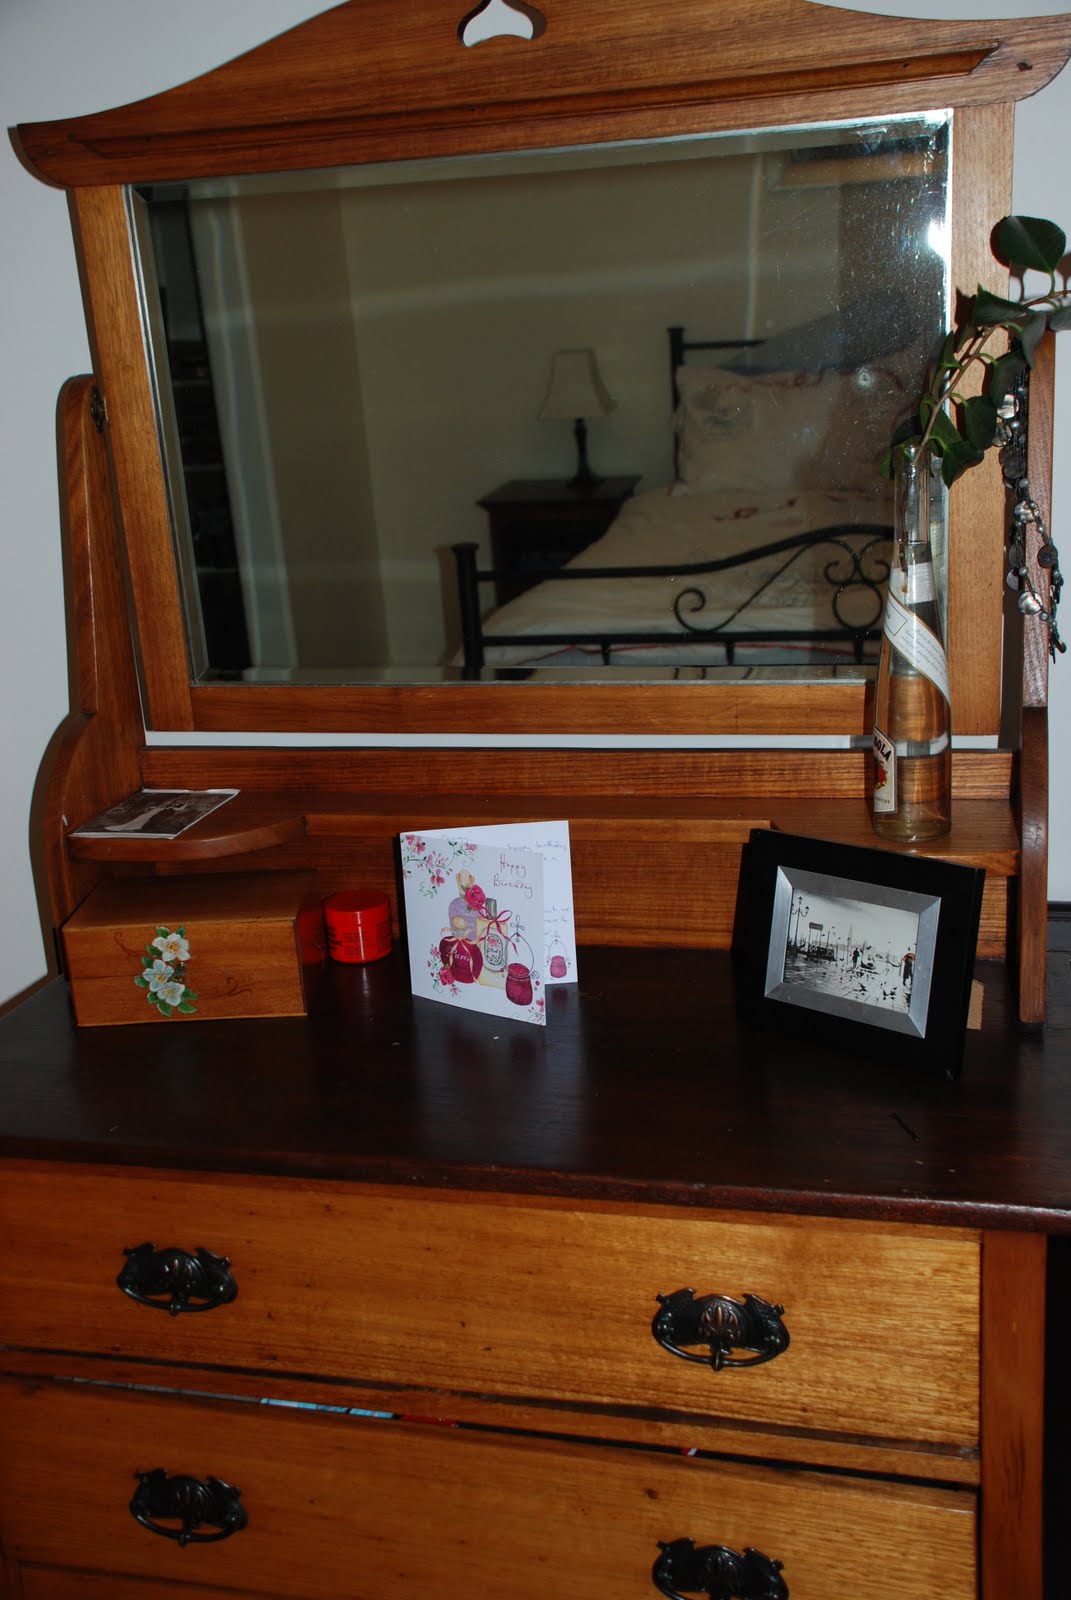
The dressing table is an antique which I do love and sits and the wall at the end of the bed....

So any tips on how to improve along the existing French theme would be appreciated.

LinkWithin

Related Posts with Thumbnails