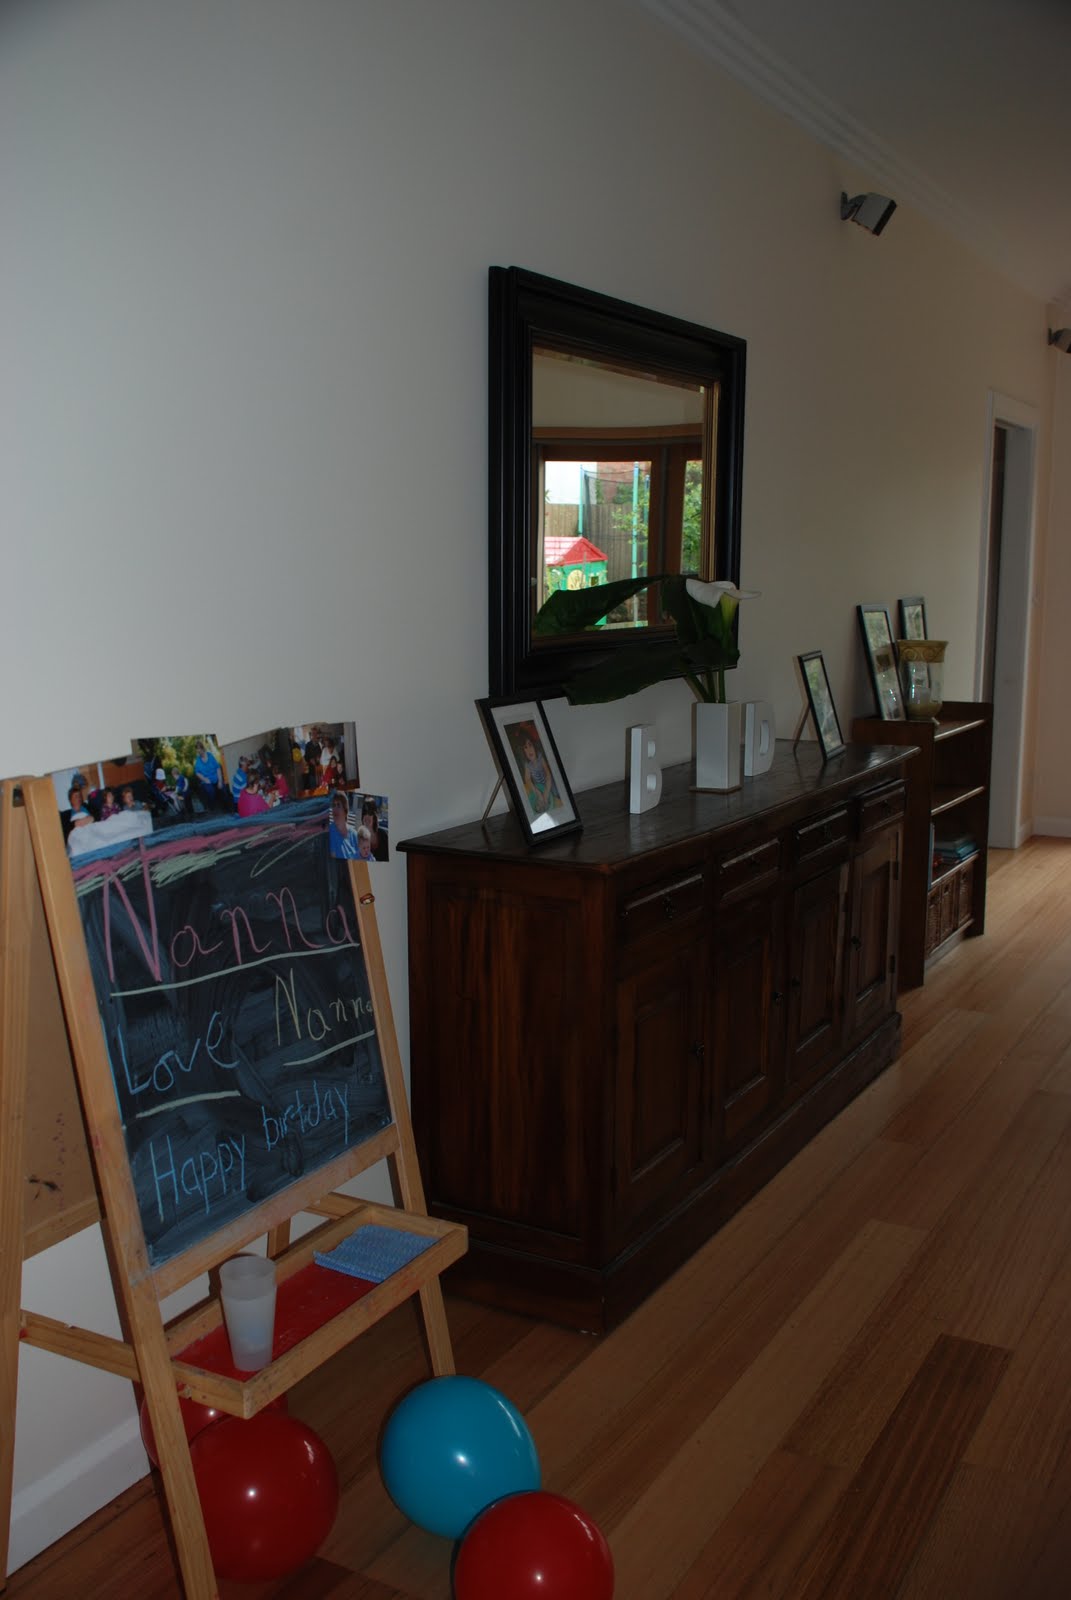
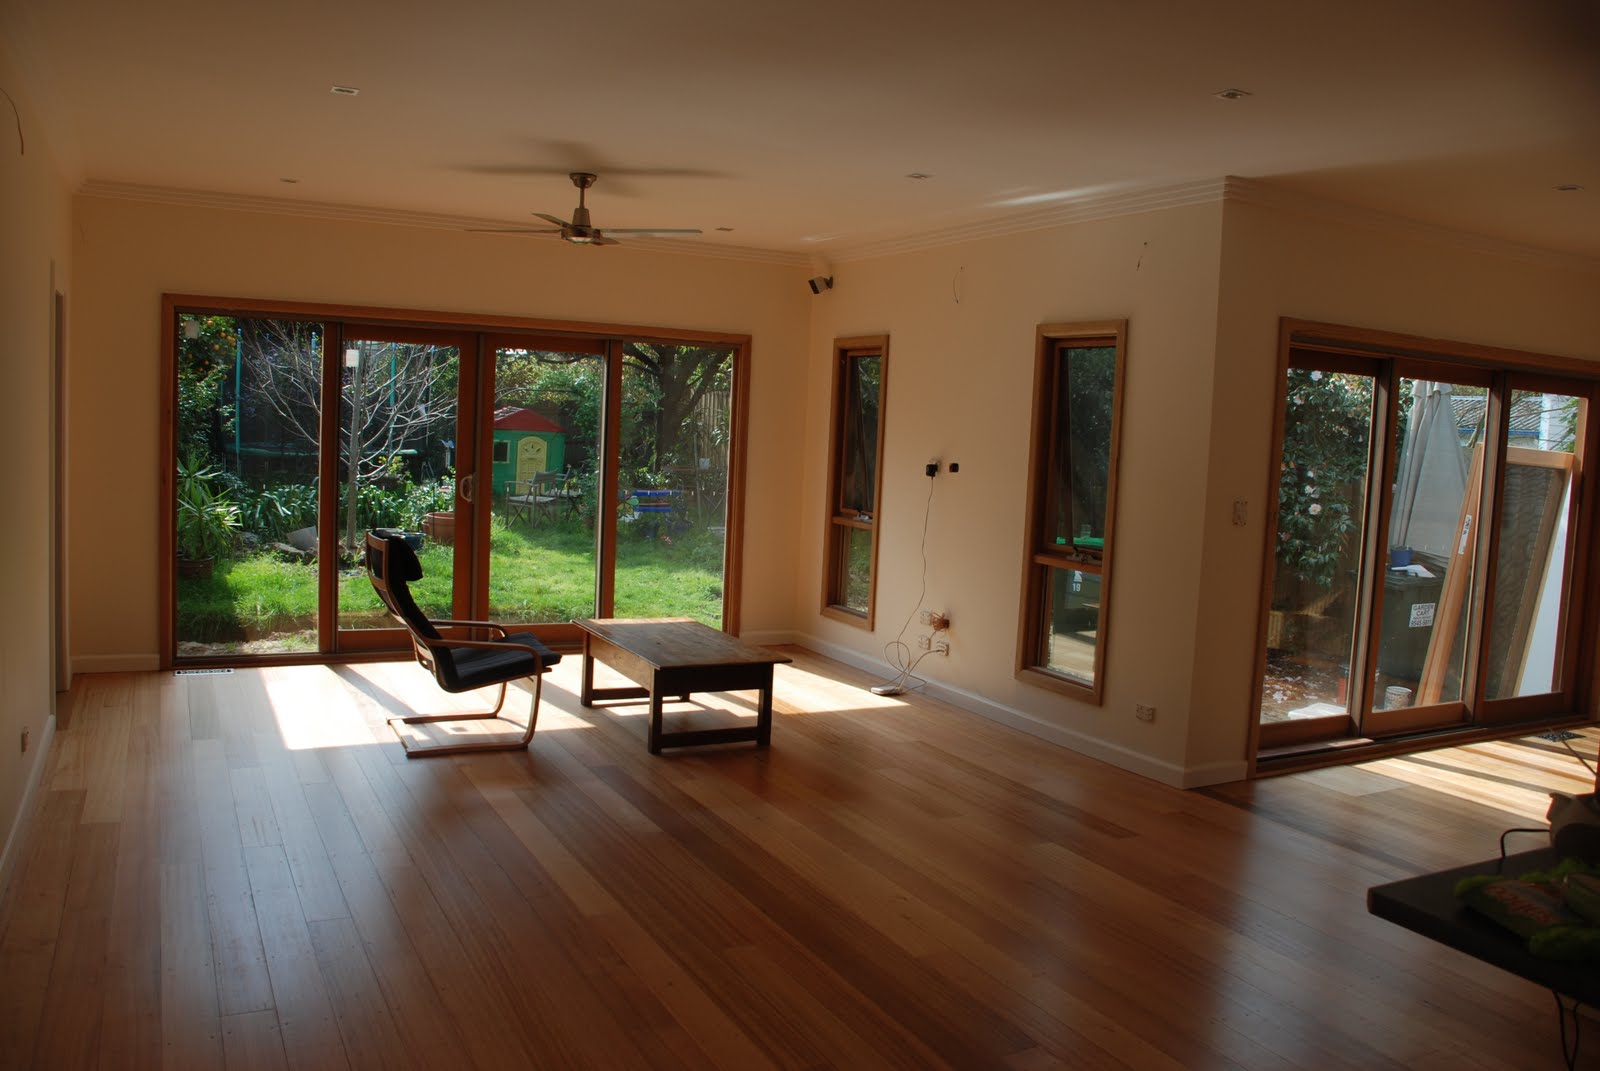
Well after a break finally back and starting to enjoy the house, slowly sorting out rooms and decorating.
I have been away from the blog and even getting online outside work for the past month due to illness, being away from our house so we could get boards sanded and polished and then just getting re-settled. It has been a difficult and busy time and we are now finally coming out the other end.
So I thought initially I would share some photos of what I call 'the blank canvas' we came back to after two weeks away (well after I cleaned all the dust). And over the next month I will do some reveals, before and afters, as we settle back into the house.
So in sort of a logical sequence - as you walk in the front door and down the hall slightly first door on the right is the living room....

Then walk through the living room and look through the French doors to the dining area....

Next more in the dining area you can see the servery through to the kitchen and out towards the new family room....

Looking out the stacking doors to the garden, were we hope to have the alfresco deck built very soon.....

Turning around and looking back towards the lounge......

If you walk straight down the hall from the front door and not turn off you end up in the kitchen so in the next photo you can just see the corner of the kitchen island bench....

Looking back from family room to the kitchen (which is high on the list for re-doing).....

So that covers most of the living space. Later I will show you the new bedrooms, bathroom and laundry.
The end of October will be a year since we started the renovation and here's hoping by then I will be able to have a renovation warming party, well that's the plan anyway.